


Sthapatra
Sthapatra


Pan India Delivery

Pan India Delivery

Quality Assurance

Quality Assurance

Installation Support

Installation Support


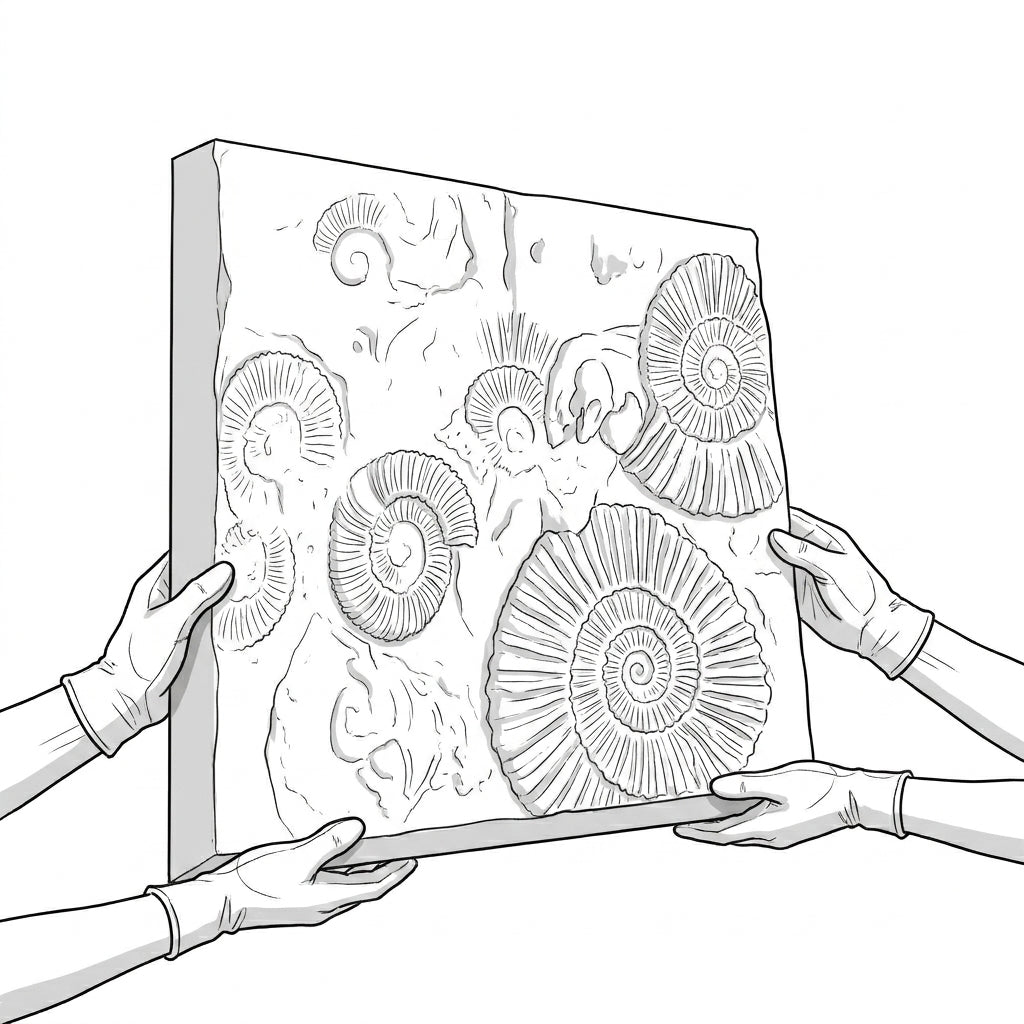
This modular concrete 3d facade system provides high-performance structural cladding designed for long-term weather resistance and minimal maintenance while ensuring the thermal stability and load-bearing integrity required for large-scale architectural envelopes and interior partitions. The panels integrate seamlessly into contemporary museums, corporate headquarters, high-end residential lobbies, and cultural institutions. Each square module features a deeply textured matte finish with intricate fossilized relief patterns, creating a monolithic surface defined by organic geometry and subtle tonal variations.
HEIGHT
WIDTH
LENGTH
WEIGHT

Surface Specification
Texture
sheen level
None - Ultra Flat
Colour
Best For
Luxury Floors & Counters
Hex code
Maintenance
Very Low

Providing and supplying factory manufactured precast concrete 3D facade panel of approved design and manufacture, suitable for architectural articulation and elevation detailing, having size 1000 mm × 10 mm × 900 mm, designed as a modular architectural member with three-dimensional surface profiles to facilitate light filtration and facade screening, manufactured under controlled factory conditions using a dense concrete matrix to ensure uniform quality and finish, featuring high dimensional accuracy, well-defined edges, and a smooth surface finish, cast with reinforcement provision where applicable to ensure structural integrity and long-term durability against weathering and wear, providing a consistent aesthetic for high-end architectural applications and intended for long service life under varied environmental conditions.
Approved Make: Aarya Precast / The Concrete Shop or approved equivalent
Quick Specifications
MaterialGRC
Height
Width
Length
Weight
Beachside ResortinteriorLuxurious VillaLuxury commercial spacesOffice Campuses
Can these facade panels be used for interior feature walls?
Yes, while designed for exterior durability, these panels are frequently specified for interior applications. Their refined surface texture and modular dimensions make them ideal for creating material continuity between outdoor facades and indoor transitional spaces, such as lobbies, atriums, or high-traffic commercial corridors where impact resistance is required.
What is the logic behind a dry cladding installation system?
Dry cladding utilizes mechanical fixings rather than wet mortars to secure panels to the building substrate. This system typically involves an aluminum or galvanized steel sub-frame that creates a ventilated cavity between the facade and the insulation. This "rainscreen" approach allows for moisture drainage and pressure equalization, protecting the primary structure from water ingress. Mechanical anchoring provides a secure, engineered connection that accommodates building movement and thermal fluctuations. It also simplifies the replacement of individual panels if necessary, making it a highly efficient choice for modern high-performance envelopes. This system coordination ensures long-term structural reliability and simplifies the construction sequence on-site.
How does concrete cladding perform in extreme weather conditions?
Architectural concrete is engineered for high environmental resilience. It is inherently non-combustible, providing excellent fire performance for multi-story structures. Regarding moisture, the low porosity of high-density concrete prevents significant water absorption, which protects the panels from freeze-thaw damage in cold climates. The material is also UV-stable, meaning the color and texture will not degrade or fade under intense solar exposure. When installed as part of a ventilated facade system, these panels contribute to the thermal mass of the building, helping to regulate interior temperatures and reducing energy consumption by shielding the structure from direct solar gain and harsh wind loads.
Are custom sizes available for specific architectural projects?
We offer a range of standard modular sizes to ensure cost-efficiency and rapid deployment. However, for projects requiring specific architectural alignment or unique corner conditions, custom dimensions can be fabricated. This flexibility allows designers to maintain precise grid lines and ensure the cladding integrates seamlessly with windows and other structural openings.

Sthapatra